
Deluxe Grande
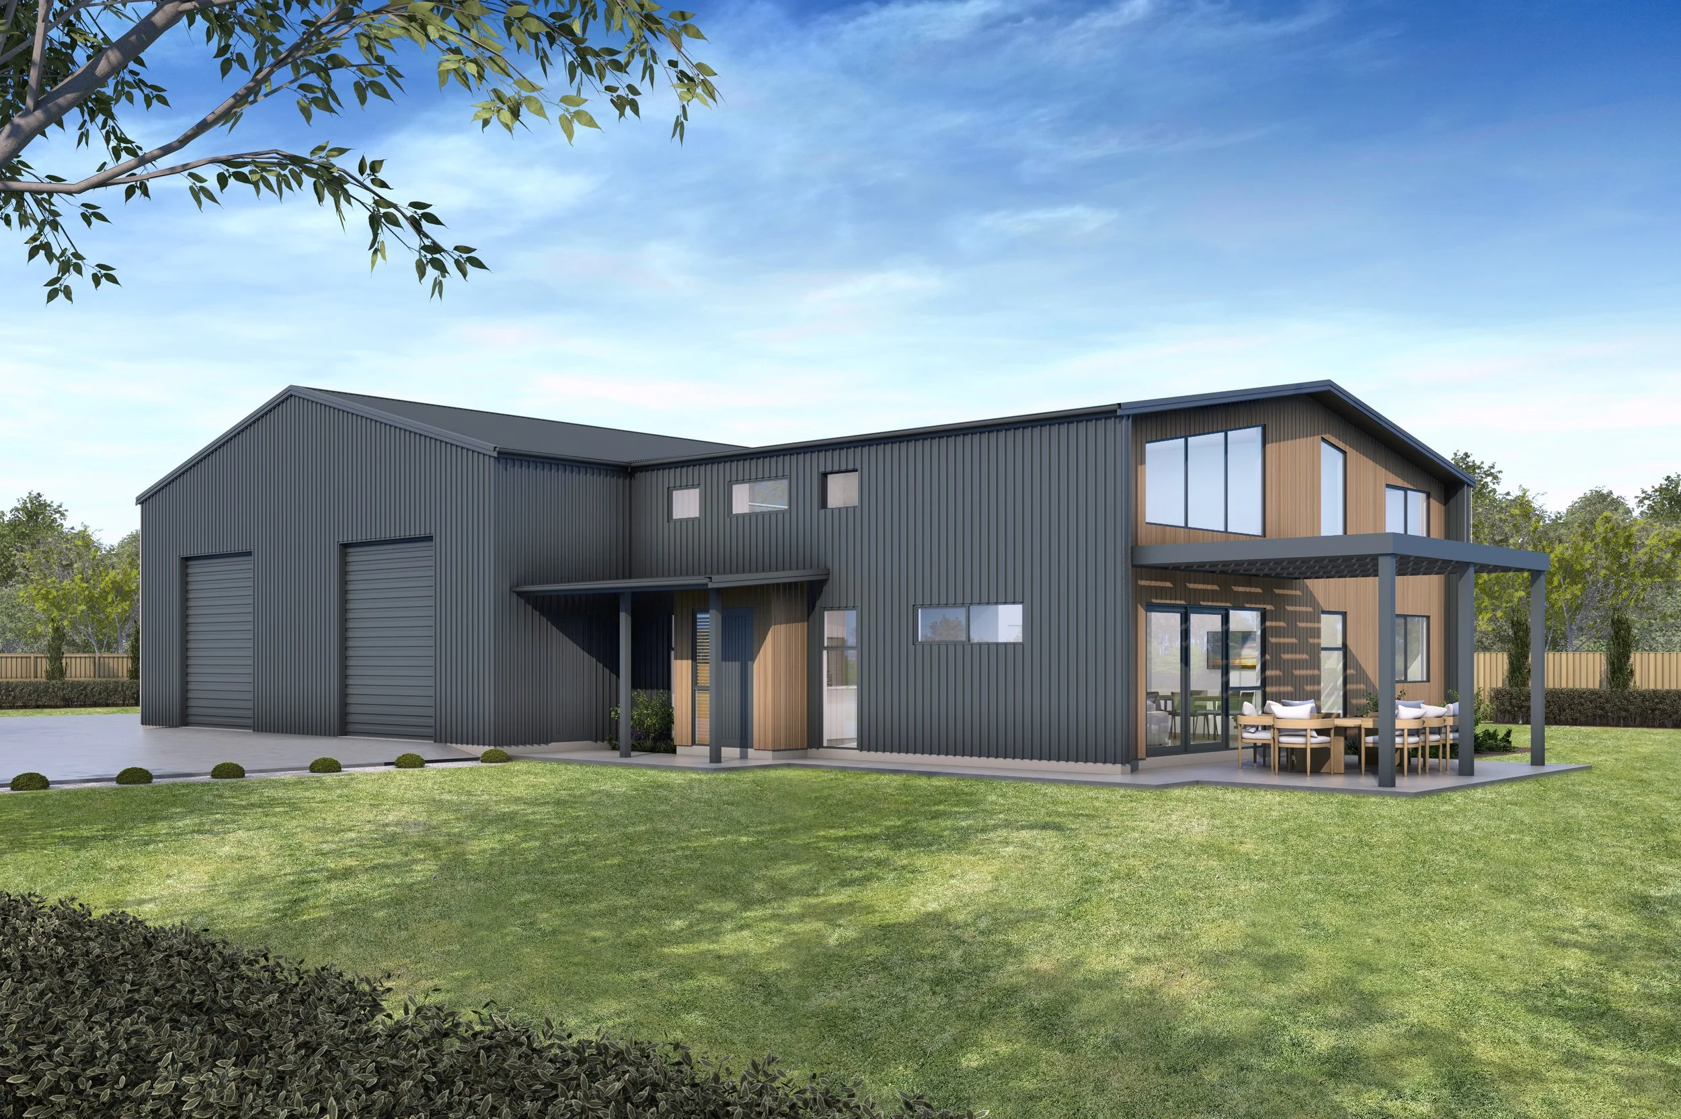
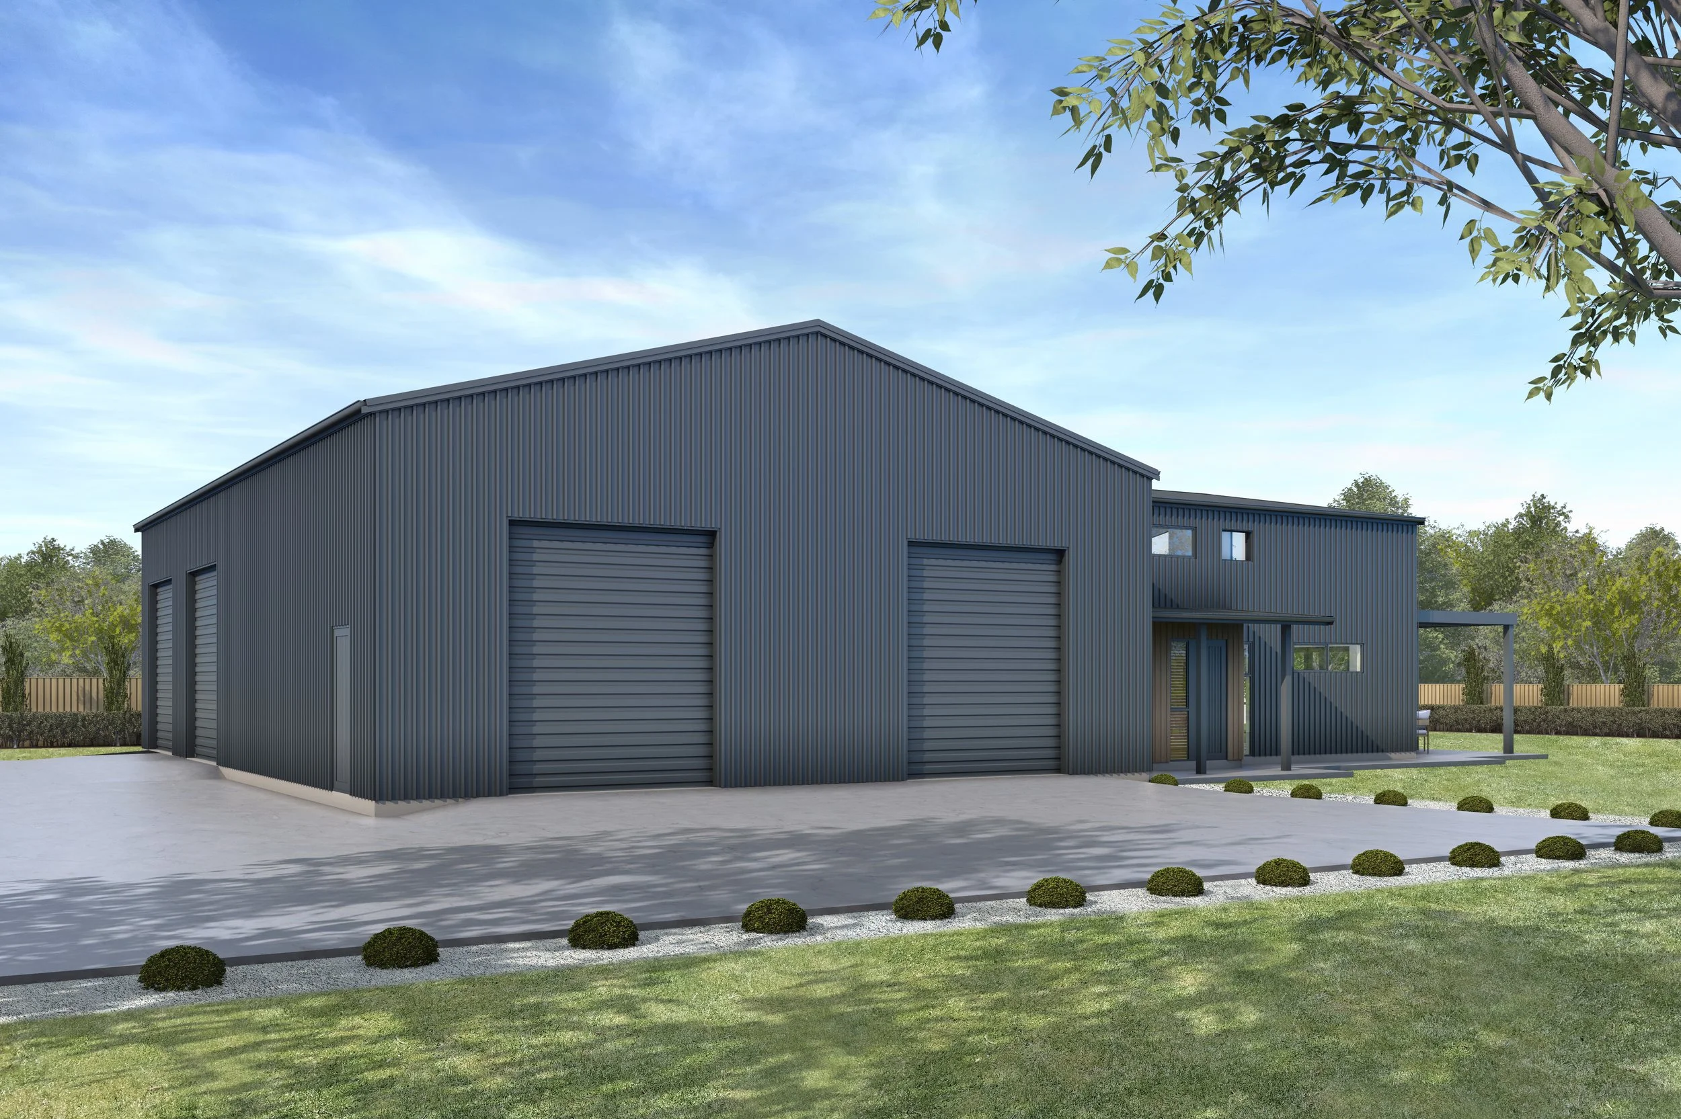
The Deluxe Grande is the ultimate expression of luxury shed living, designed for those seeking a spacious, architecturally refined home with premium features and exceptional functionality.
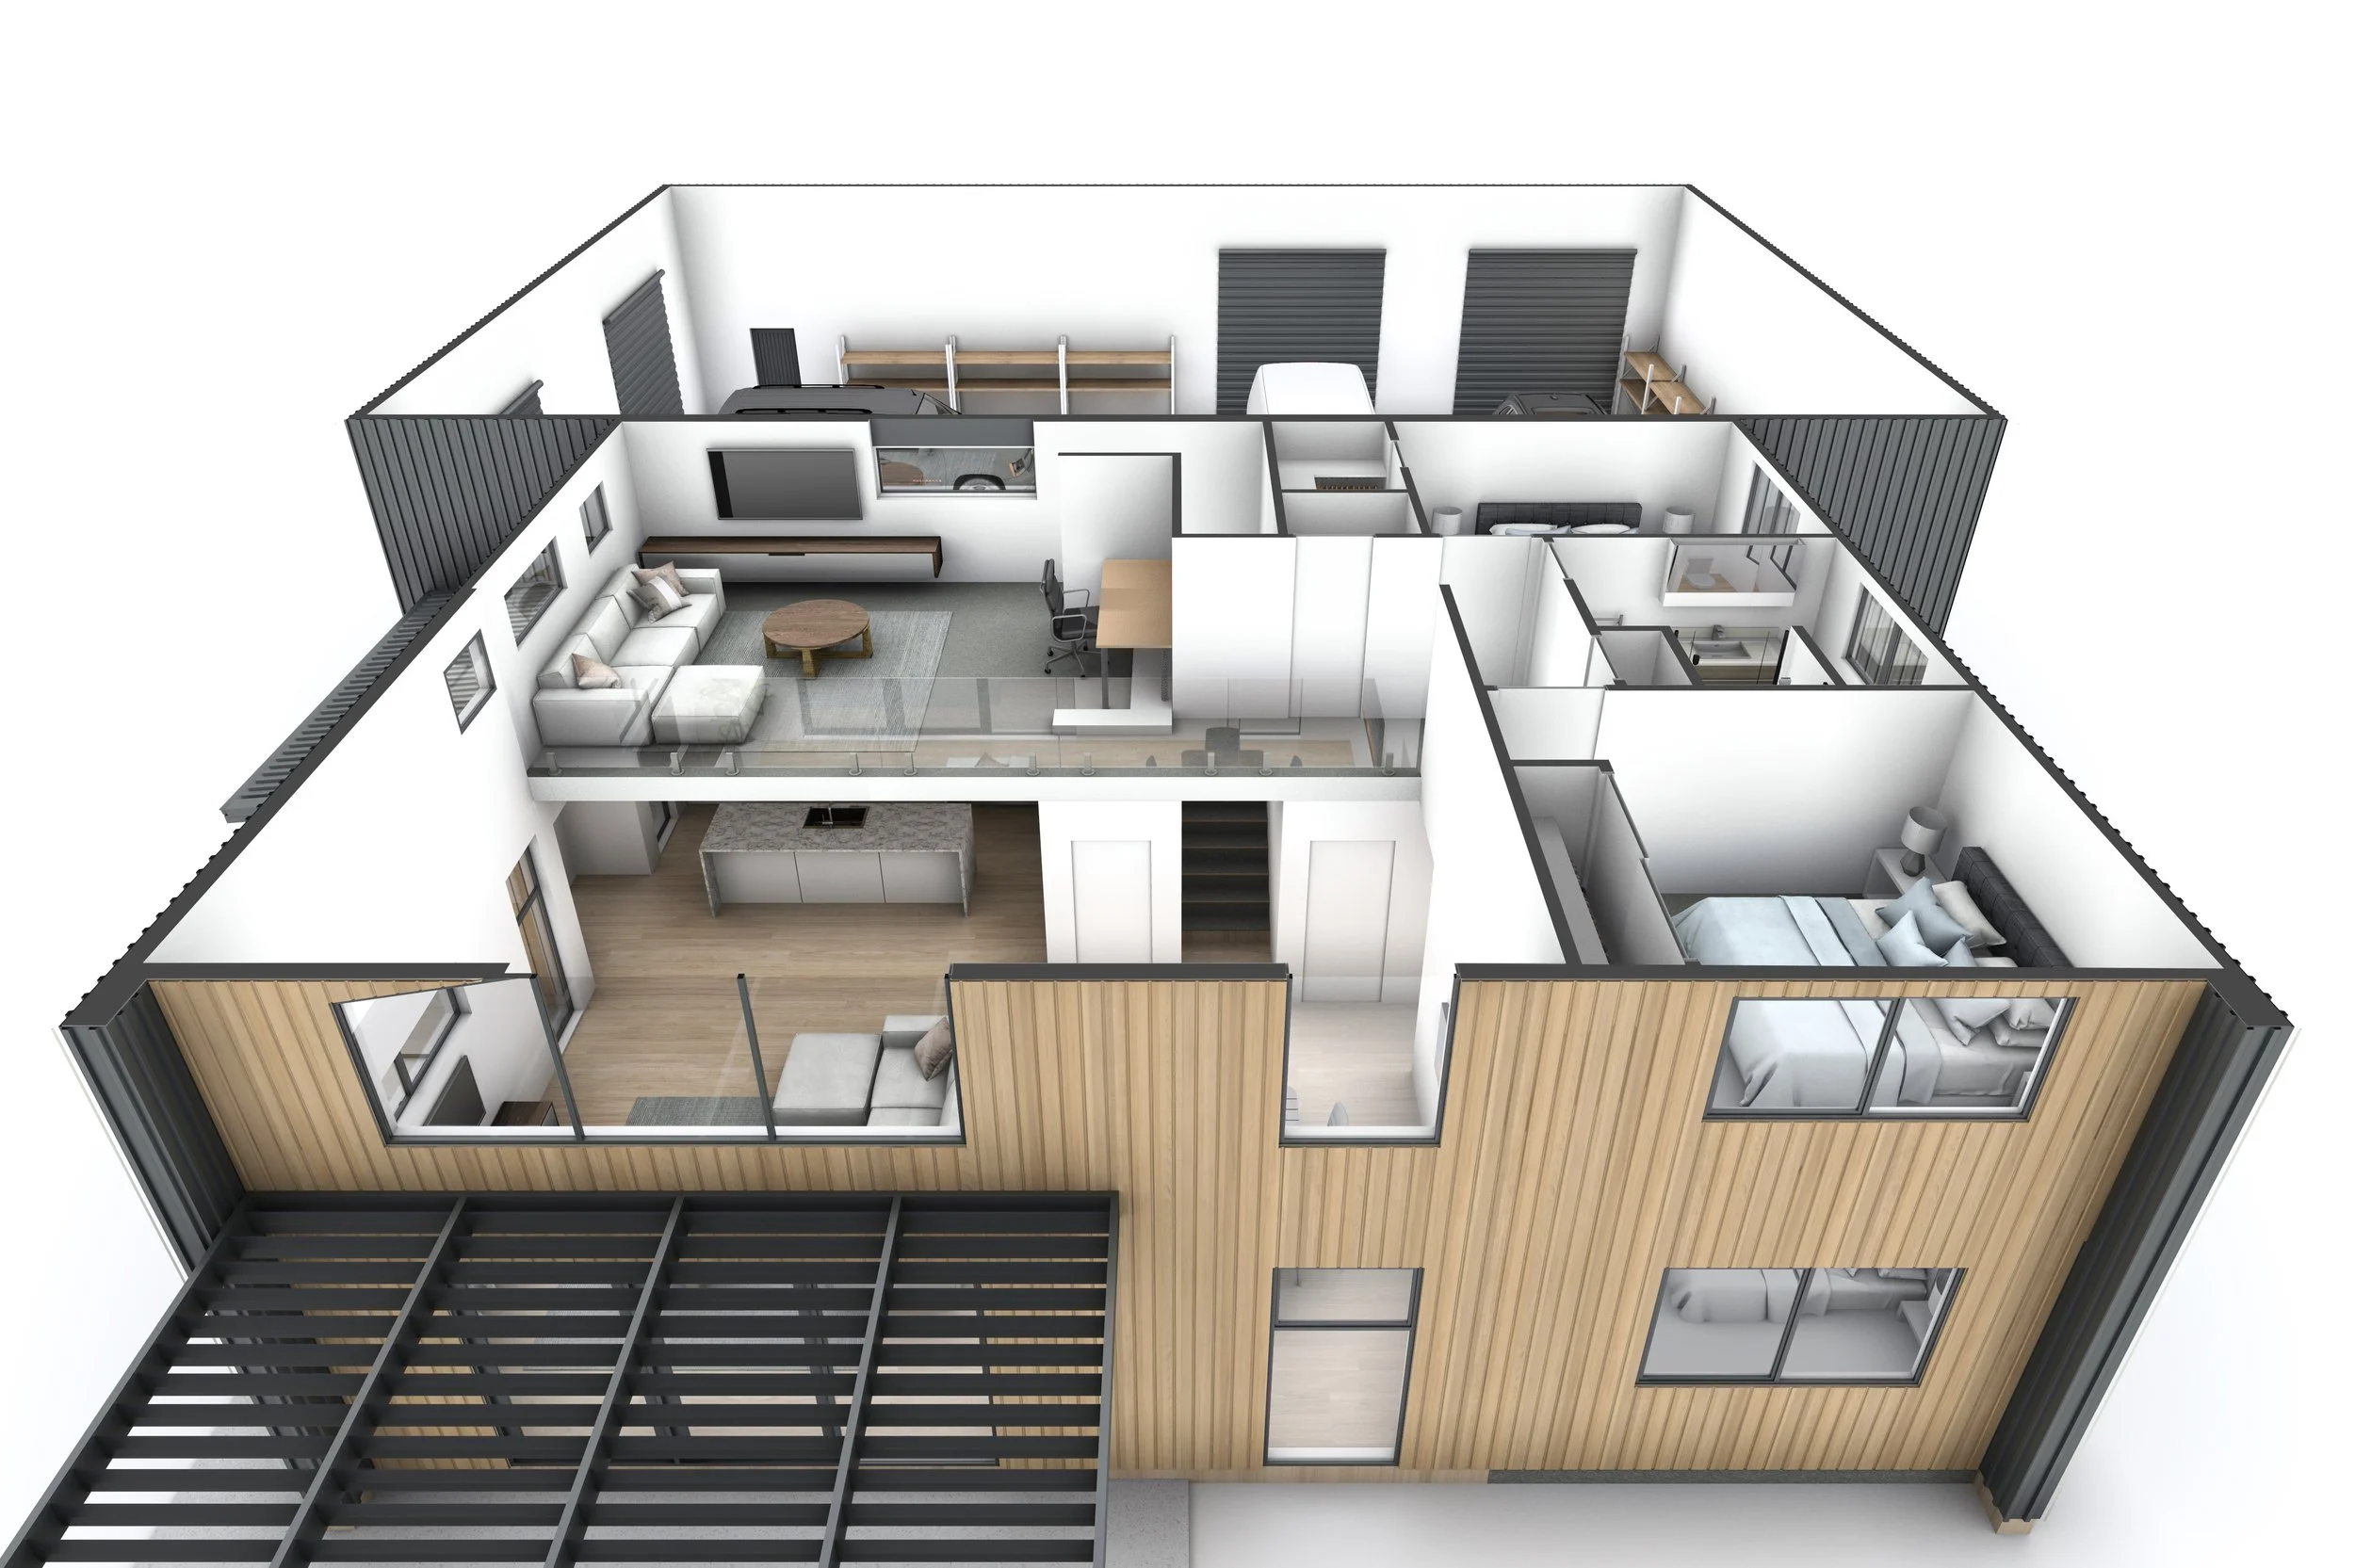
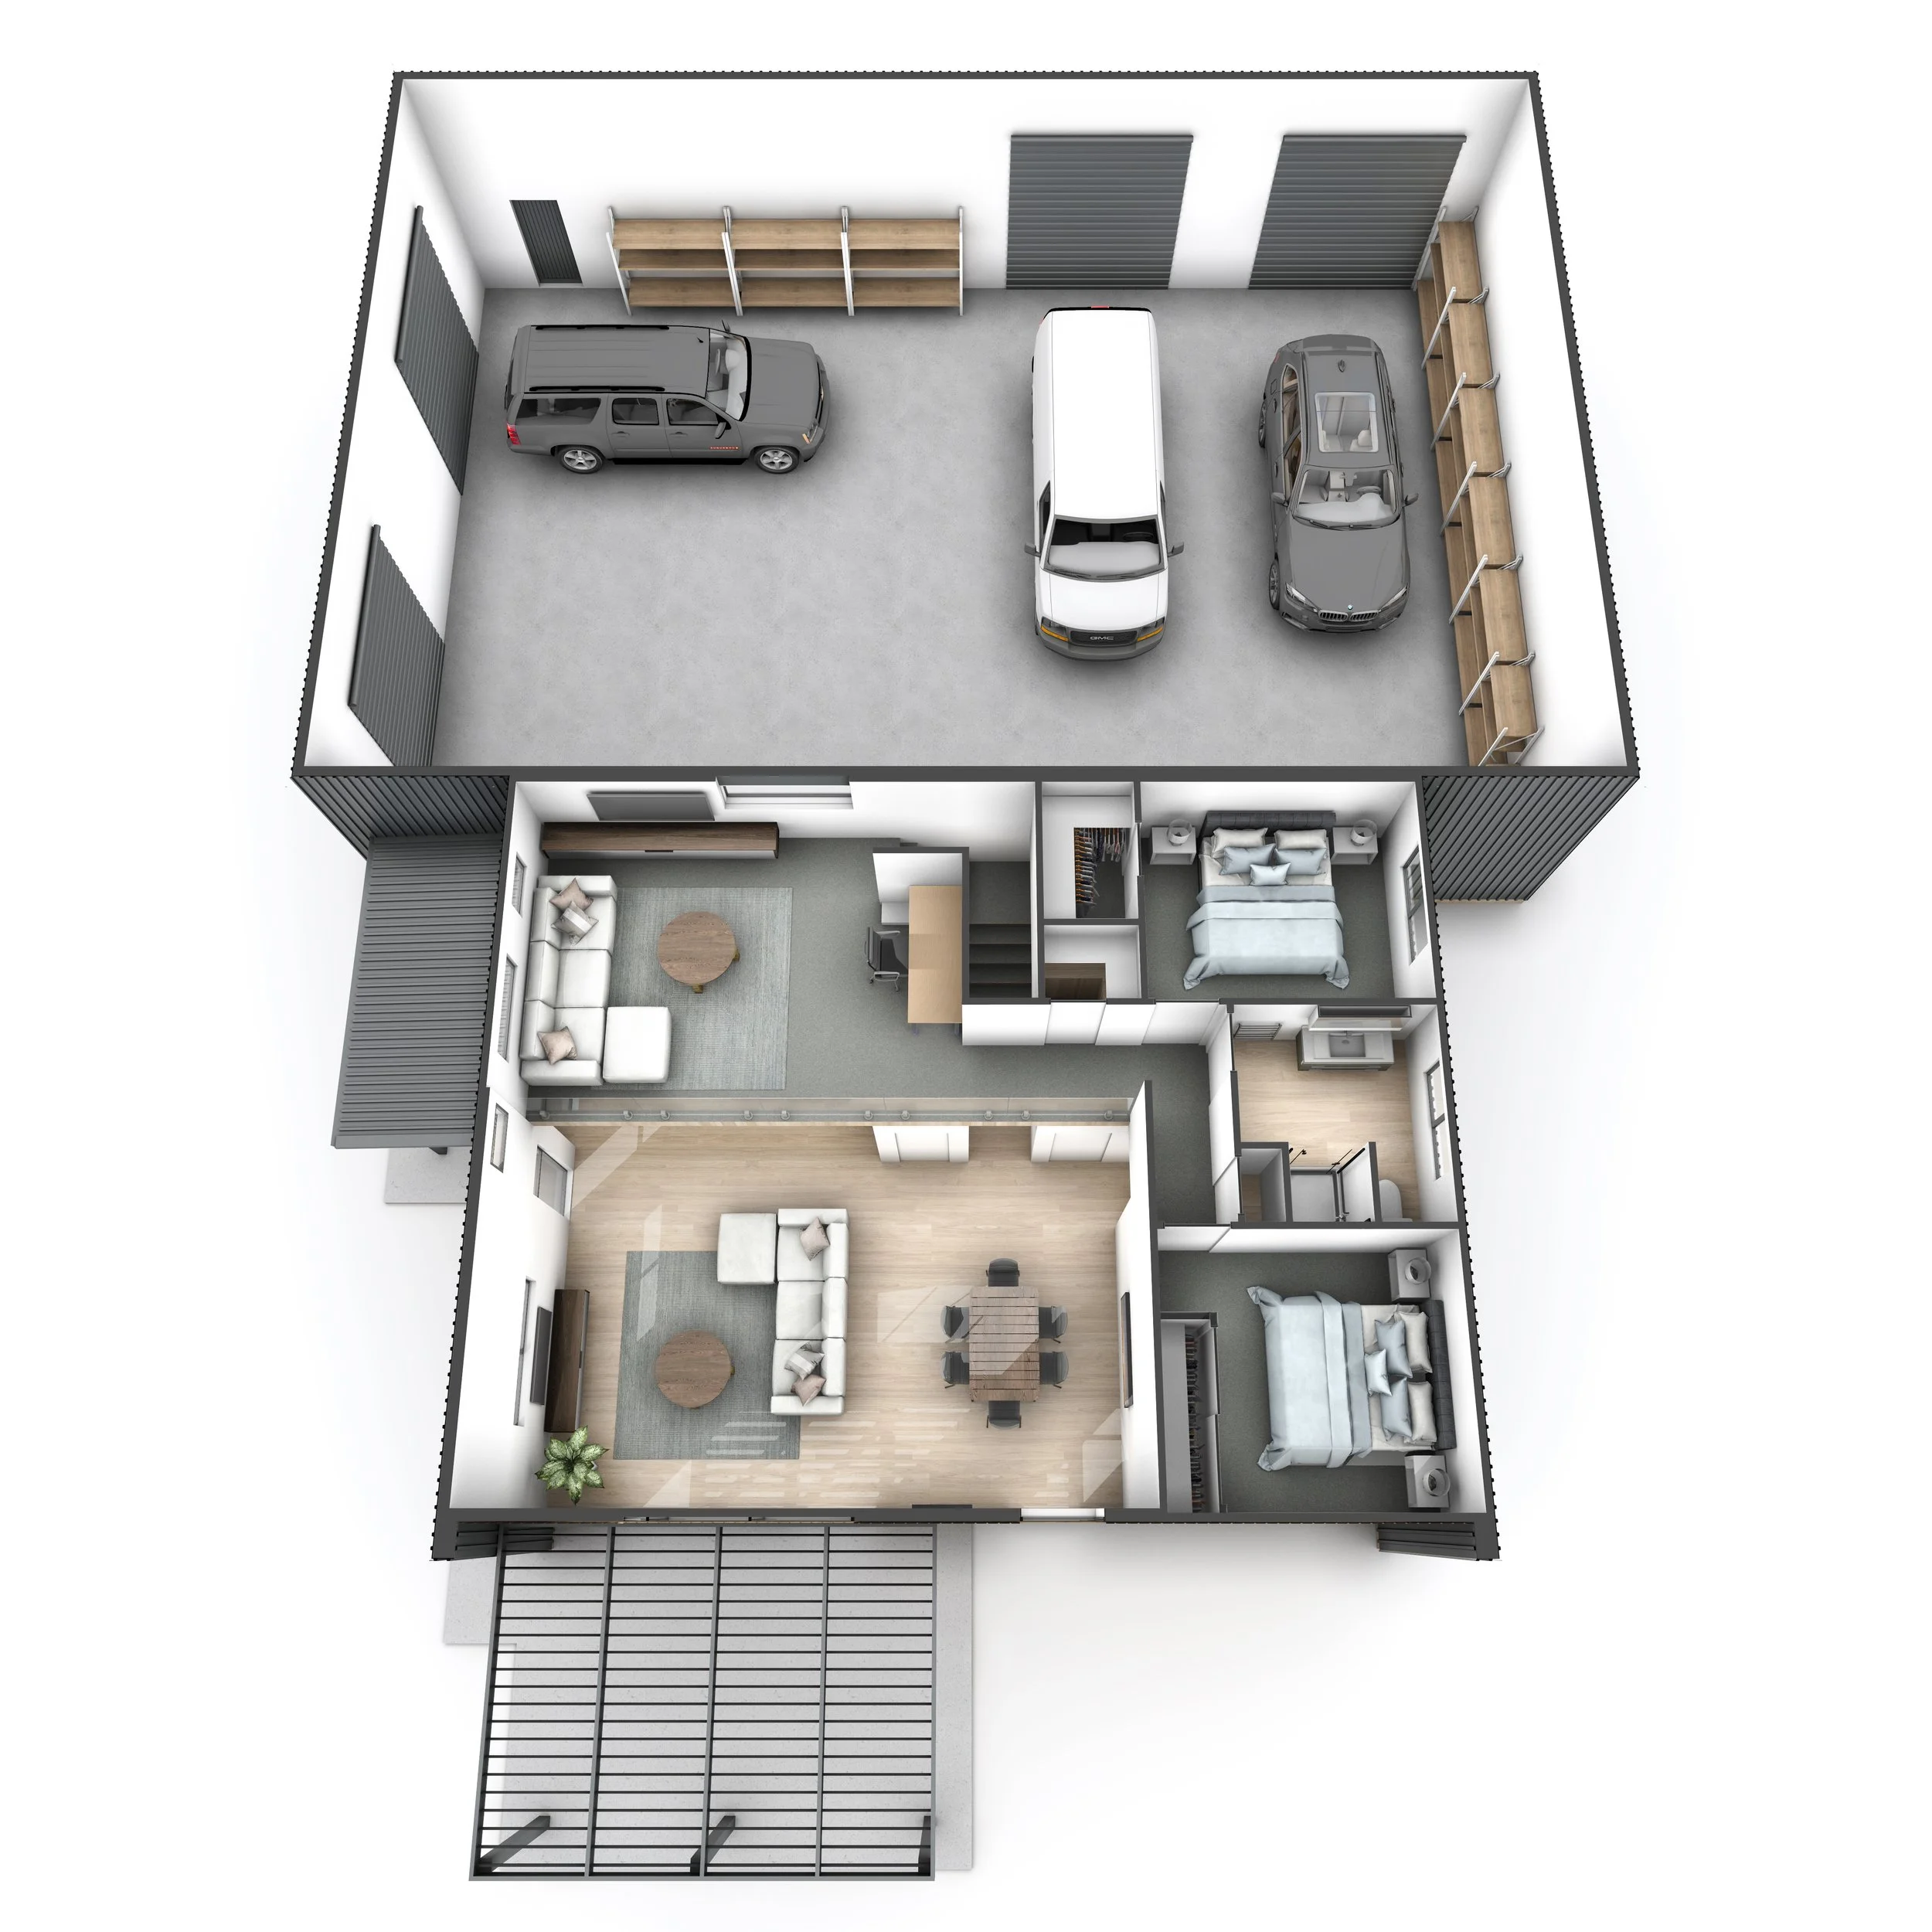
This concept showcases a high-end four-bedroom residence with two bathrooms, multiple living areas, and a striking two-storey layout. A mezzanine floor overlooks the open-plan living space below, while a feature viewing window provides a unique outlook into your shed—perfect for showcasing a classic car collection, workshop, or prized possessions.
Every Deluxe Grande is fully custom designed to suit your lifestyle, land, and vision. Work alongside our experienced team to create a one-of-a-kind home and shed that combines modern comfort, thoughtful design, and the flexibility to meet your exact requirements.
Customise Your Shed Living Experience
At Shed Living, customisation is key. We will work with you to design a habitable shed to suit each client’s specific needs.